
Have you ever wondered why parking lots seem to force drivers and pedestrians into the same space? At many shopping centres, every customer must walk across the path of moving vehicles to reach the entrance, even though this appears to create unnecessary conflict.
It has often seemed to me that parking lots could be designed more like a marina, with vehicles backing into parking spaces along dedicated pedestrian walkways. People would have a safe place to walk, vehicles would be separated from foot traffic as much as possible, and backing collisions could be reduced.
To better understand why parking lots are designed the way they are, I asked a professional engineer with experience designing transportation systems where vehicles and pedestrians interact. The explanation highlights that parking lot design is a balance of safety, building codes, traffic flow, customer convenience and economics.
Understanding why parking lots are designed this way also helps explain why low-speed collisions involving vehicles and pedestrians are a common concern.
Why Are Parking Lots Designed This Way?
Parking lot design is more complicated than it may appear. Engineers must consider emergency access, traffic movement, municipal requirements, accessibility, property limitations and the commercial needs of the development.
The result is often a series of compromises rather than a perfect design. While safety is an important consideration, it must be balanced with many other requirements.
Emergency Access Shapes Parking Lot Design
Many commercial parking lots are located directly in front of a building's main entrance.
Ideally, that lane would be reserved only for emergency vehicles because every pedestrian entering or leaving the building must cross it. However, developers are understandably reluctant to build a second circulation road elsewhere in the parking lot when the fire lane can also be used by customers.
Making one roadway serve two purposes reduces construction costs and allows more of the property to be used for parking or other commercial purposes.
How Traffic Flow Influences Parking Lots
Parking lot designers must also consider how vehicles enter, circulate and leave the property.
- Municipal requirements often require enough space for vehicles to queue before reaching the public roadway.
- Customers expect a clear and convenient route to the building entrance.
These considerations naturally draw vehicle traffic through the parking lot and toward the building entrance, which is also where the greatest number of pedestrians are walking.
Why Parking Lots Prioritize Space Efficiency
Parking lots are expensive to build and maintain. Every square metre devoted to parking cannot be rented, sold or otherwise used to generate income. Developers therefore face pressure to provide the required number of parking spaces while using as little land as possible.
Municipal parking bylaws often establish minimum parking requirements. The result is that designers frequently have to fit a specified number of spaces into the smallest practical area. While this approach makes economic sense, it can increase the number of locations where drivers and pedestrians must interact.
Balancing Safety and Development Costs
This does not mean that parking lot designers ignore safety. Engineers work within constraints that include fire codes, accessibility requirements, traffic operations, property boundaries and financial realities.
However, additional improvements beyond those requirements must compete with the financial realities of land development, construction costs and the intended use of the property.
Could Parking Lots Be Designed Differently?
In an ideal world, parking lots might feature one-way traffic, angled back-in parking, dedicated pedestrian walkways and fewer locations where people and vehicles are forced to cross paths.
Unfortunately, achieving that ideal usually requires more land and higher construction costs than most developments can justify.
A Parking Lot Design Example
Tsawwassen Mills provides a good example. The main north parking lot access forms an intersection immediately in front of the mall's main entrance. Every vehicle entering or leaving the north parking lot travels through the same area used by shoppers walking to and from the building.
Every person who parks becomes a pedestrian, and every one of those pedestrians must cross the path of moving vehicles. While this design efficiently moves traffic through the parking lot, it also creates an unavoidable conflict between people and vehicles.
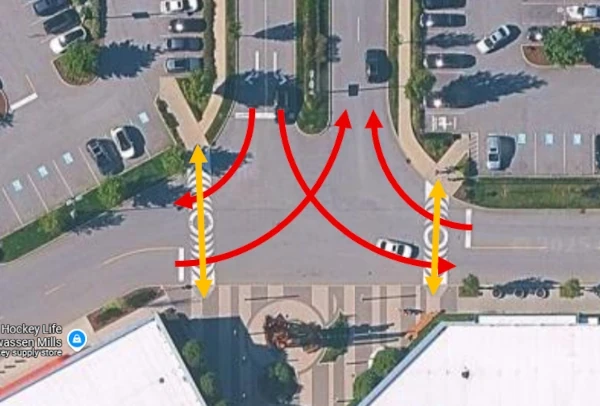
This parking lot design requires pedestrians to cross vehicle paths as they travel between parking spaces and the mall entrance.
How Drivers Can Stay Safe in Parking Lots
We may not be able to redesign parking lots, but we can change how we drive in them. Parking lots contain a high concentration of pedestrians, many of whom may be distracted or may appear unexpectedly from between parked vehicles.
Slow speeds, careful observation and patience are the best defences against a collision. Drivers should expect conflicts with pedestrians and remember that a parking lot is a shared space, not simply a roadway.
Learn More
- Log in to post comments